


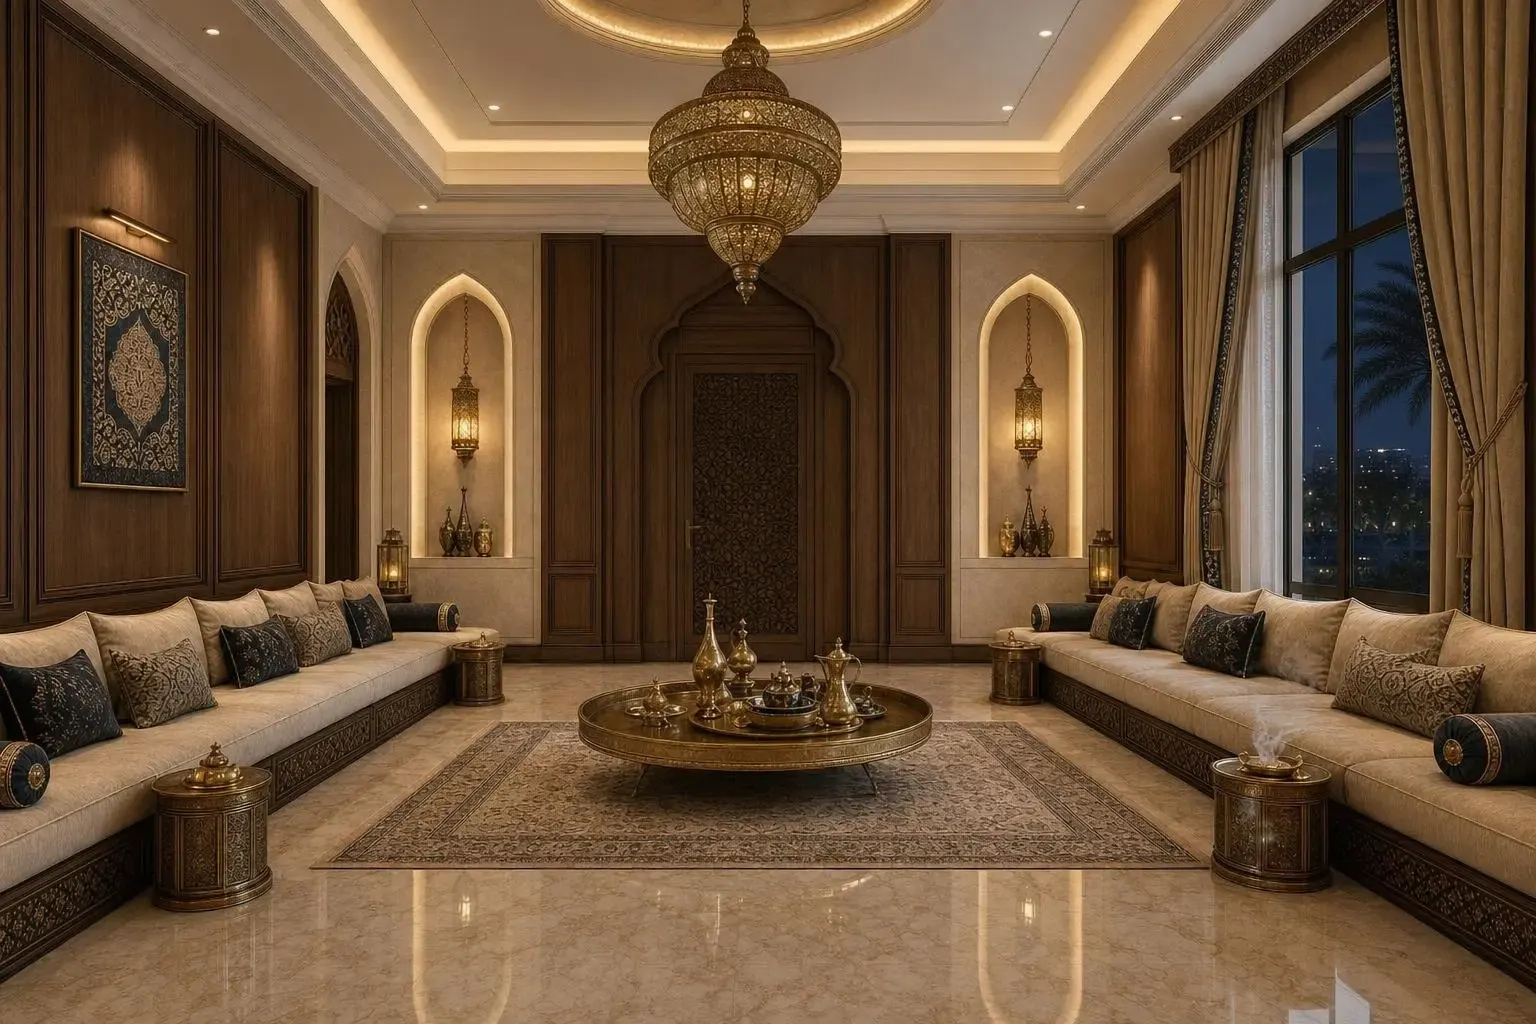
Walk through it in 3D
Every design becomes a measured 3D scene you can look at from any angle.
1
Type what you want in your own words, or upload a photo of your room with its measurements.
2
You get realistic pictures of one design, the same furniture and materials from every angle.
3
Walk around the room in metres, move furniture, and change colours and materials.
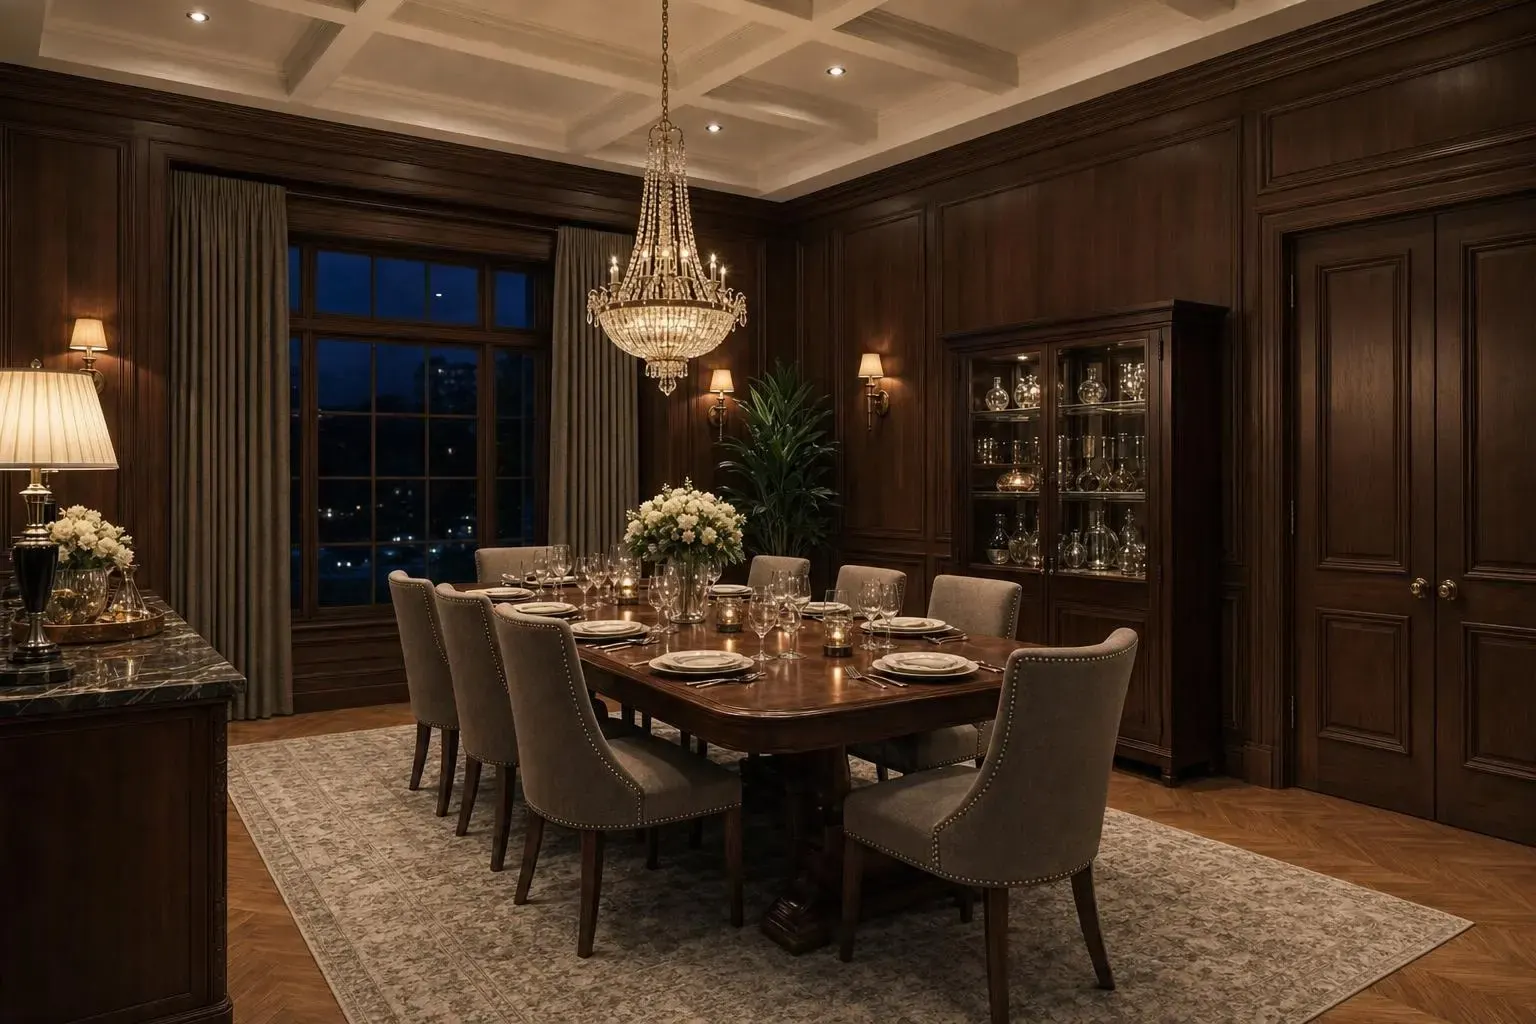
Every picture shows the same room: the same furniture and the same materials, from the front, the opposite wall, the side and above.
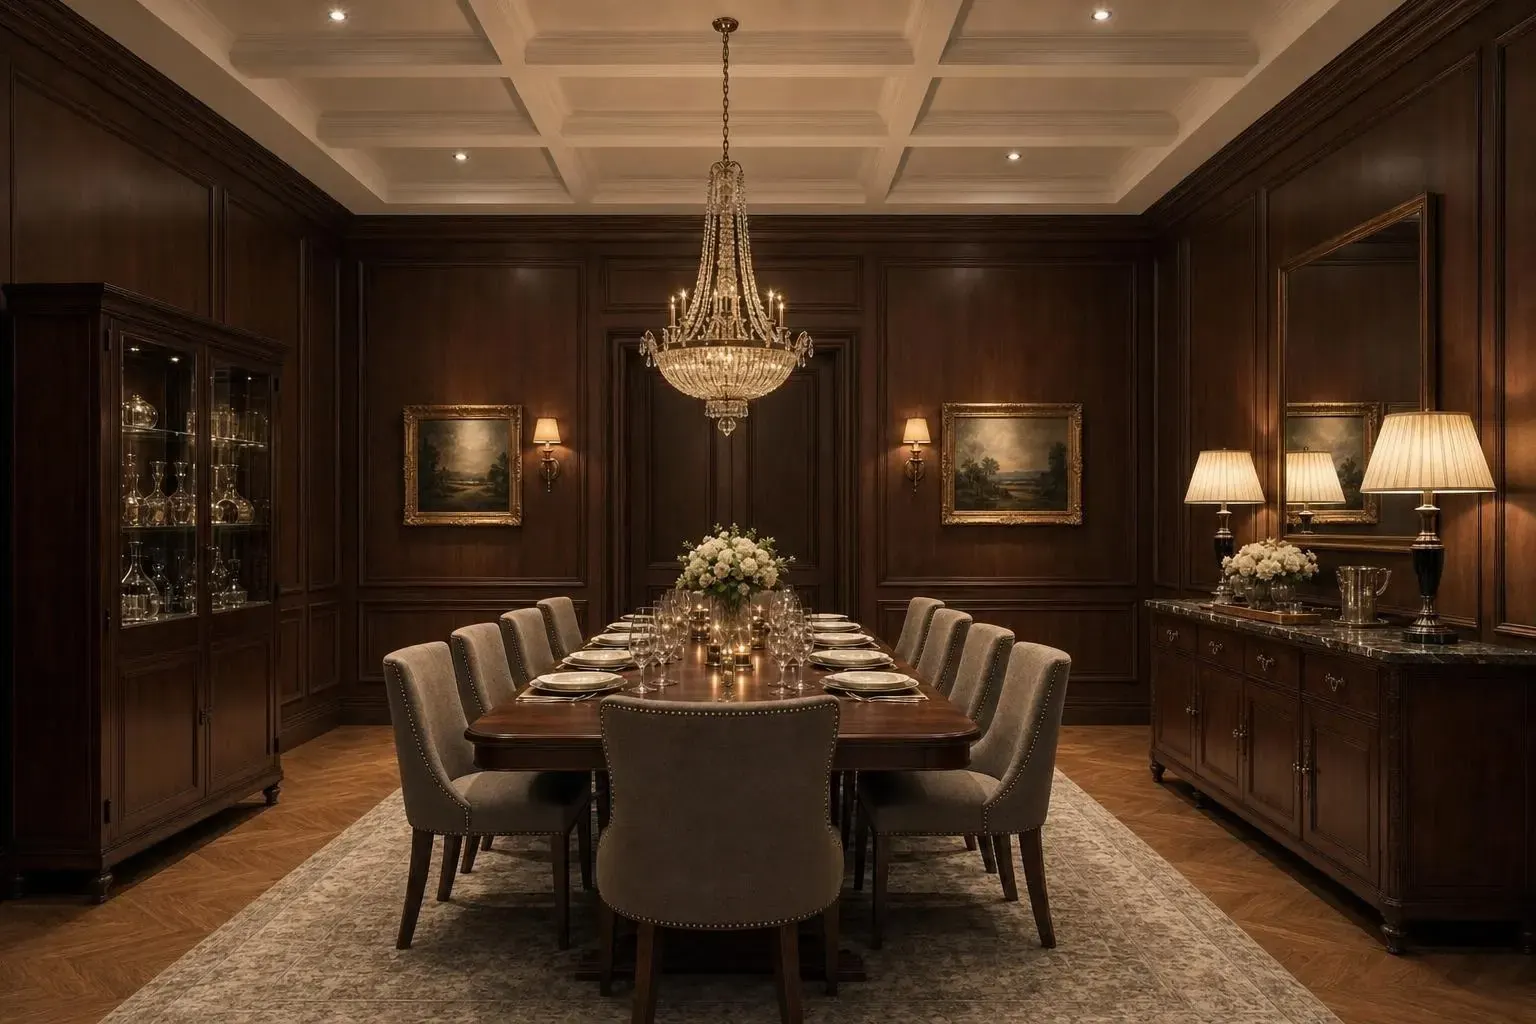
No design software to learn. Every tool is in the studio, in every plan.
Every design becomes a measured 3D scene you can look at from any angle.
Describe the room in your own dialect. Materials, colours and style are understood.
«مجلس نجدي بجلسة أرضية وسدو أحمر وإضاءة دافئة»
Upload a photo of your room and enter its measurements. The design follows its true size.
Drag furniture from the catalogue and change the colour and material of any surface.
Gypsum ceilings, doors, windows and curtains in many styles, editable after conversion.
Download the room as a glTF file for your 3D software.
Pictures straight out of the platform, not retouched.
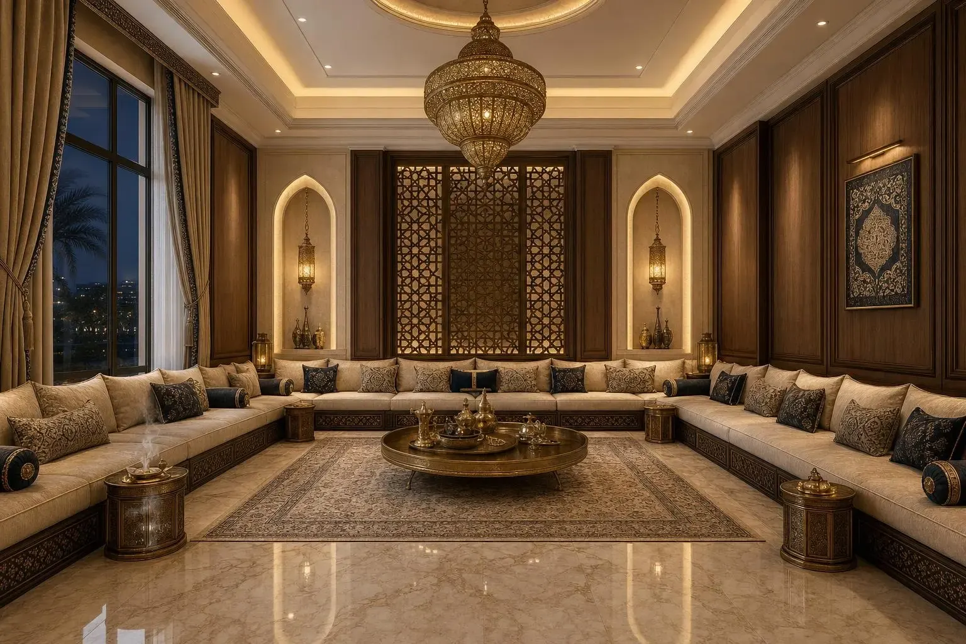
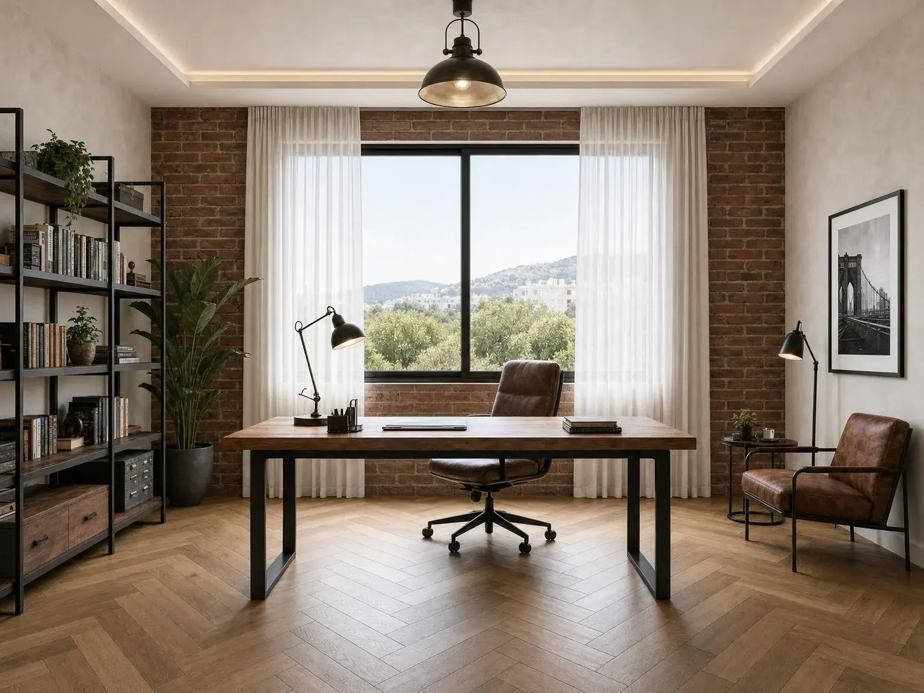
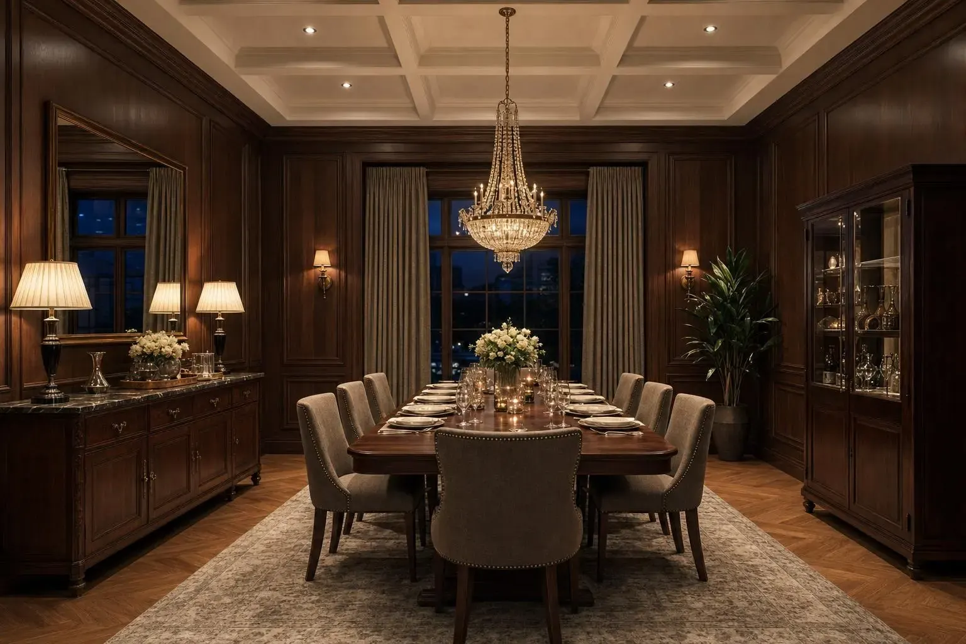
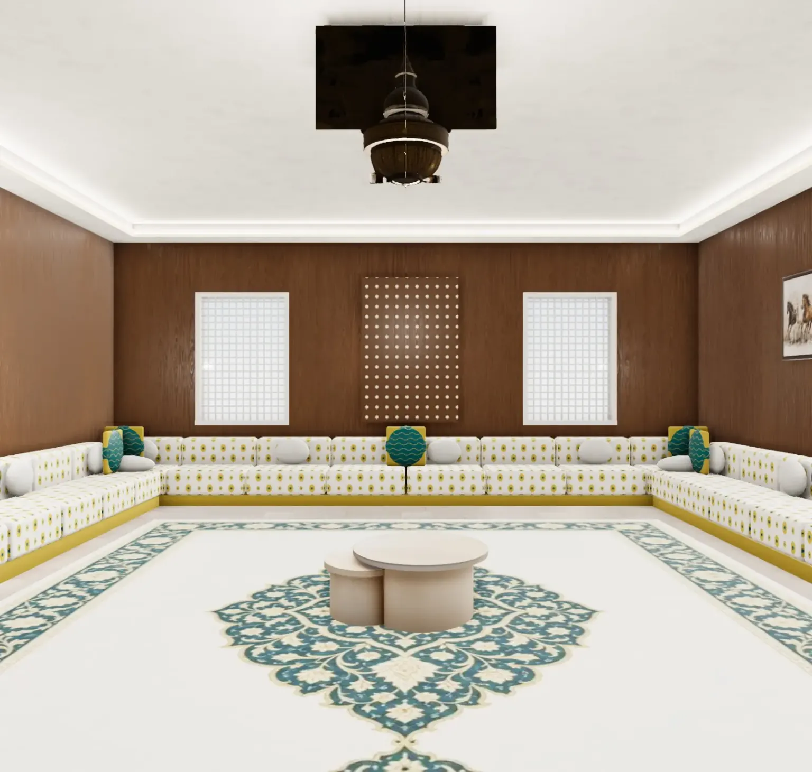
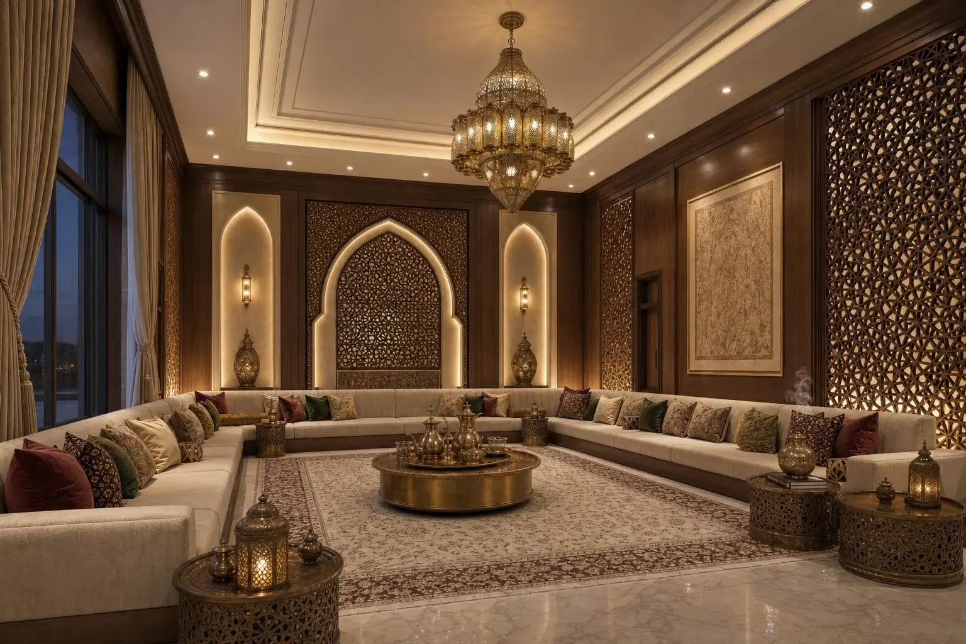
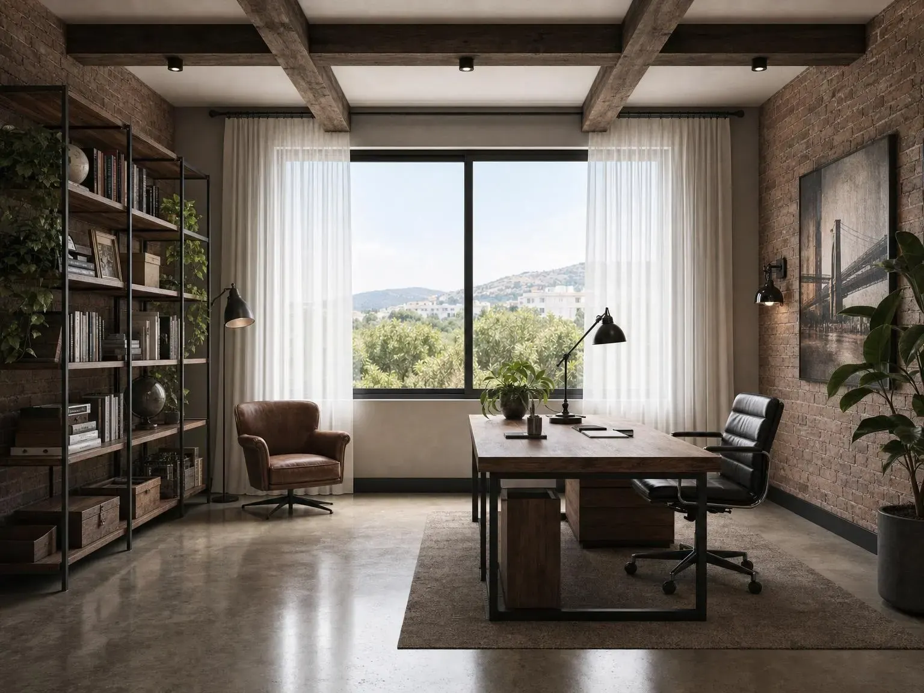
Each plan gives you monthly credits to spend on designs, pictures and 3D. Every tool is included in every plan.
Free
No card, no commitment
$0.50/ month
$24.99/ month
$69/ month
Need more? Extra credit packs from $6.
After you choose a plan we contact you to complete payment, then your plan is switched on.
A unit you spend on each action. Designing a room costs 5 credits and a set of high-quality pictures costs 20. Every price is listed on the plans page after you sign up.
No. You describe what you want in your own words and get a complete design. Designer mode is there if you want to control every detail.
Yes. Upload a photo of your room and enter its measurements, and the design is built on it.
Choose a plan from your account. We contact you on WhatsApp to complete payment, then your plan is switched on.
No. A plan ends at the end of its period unless you renew it.